



Project
Lotmead Farm Phase 4
Year
2022–current
Client
Vistry and Sovereign Network Group
Number of homes
296
Local authority
Swindon Borough Council
Lotmead Farm Phase 4 is a new 296-home neighbourhood and mixed-use local centre within the 2,500-home Lotmead Villages development in Swindon’s New Eastern Villages. PTE designed Phase 4 and its Local Centre and created the Design Code guiding its built form, landscape, access and movement. The wider masterplan also includes community, retail and employment uses, schools, sports facilities and green infrastructure.
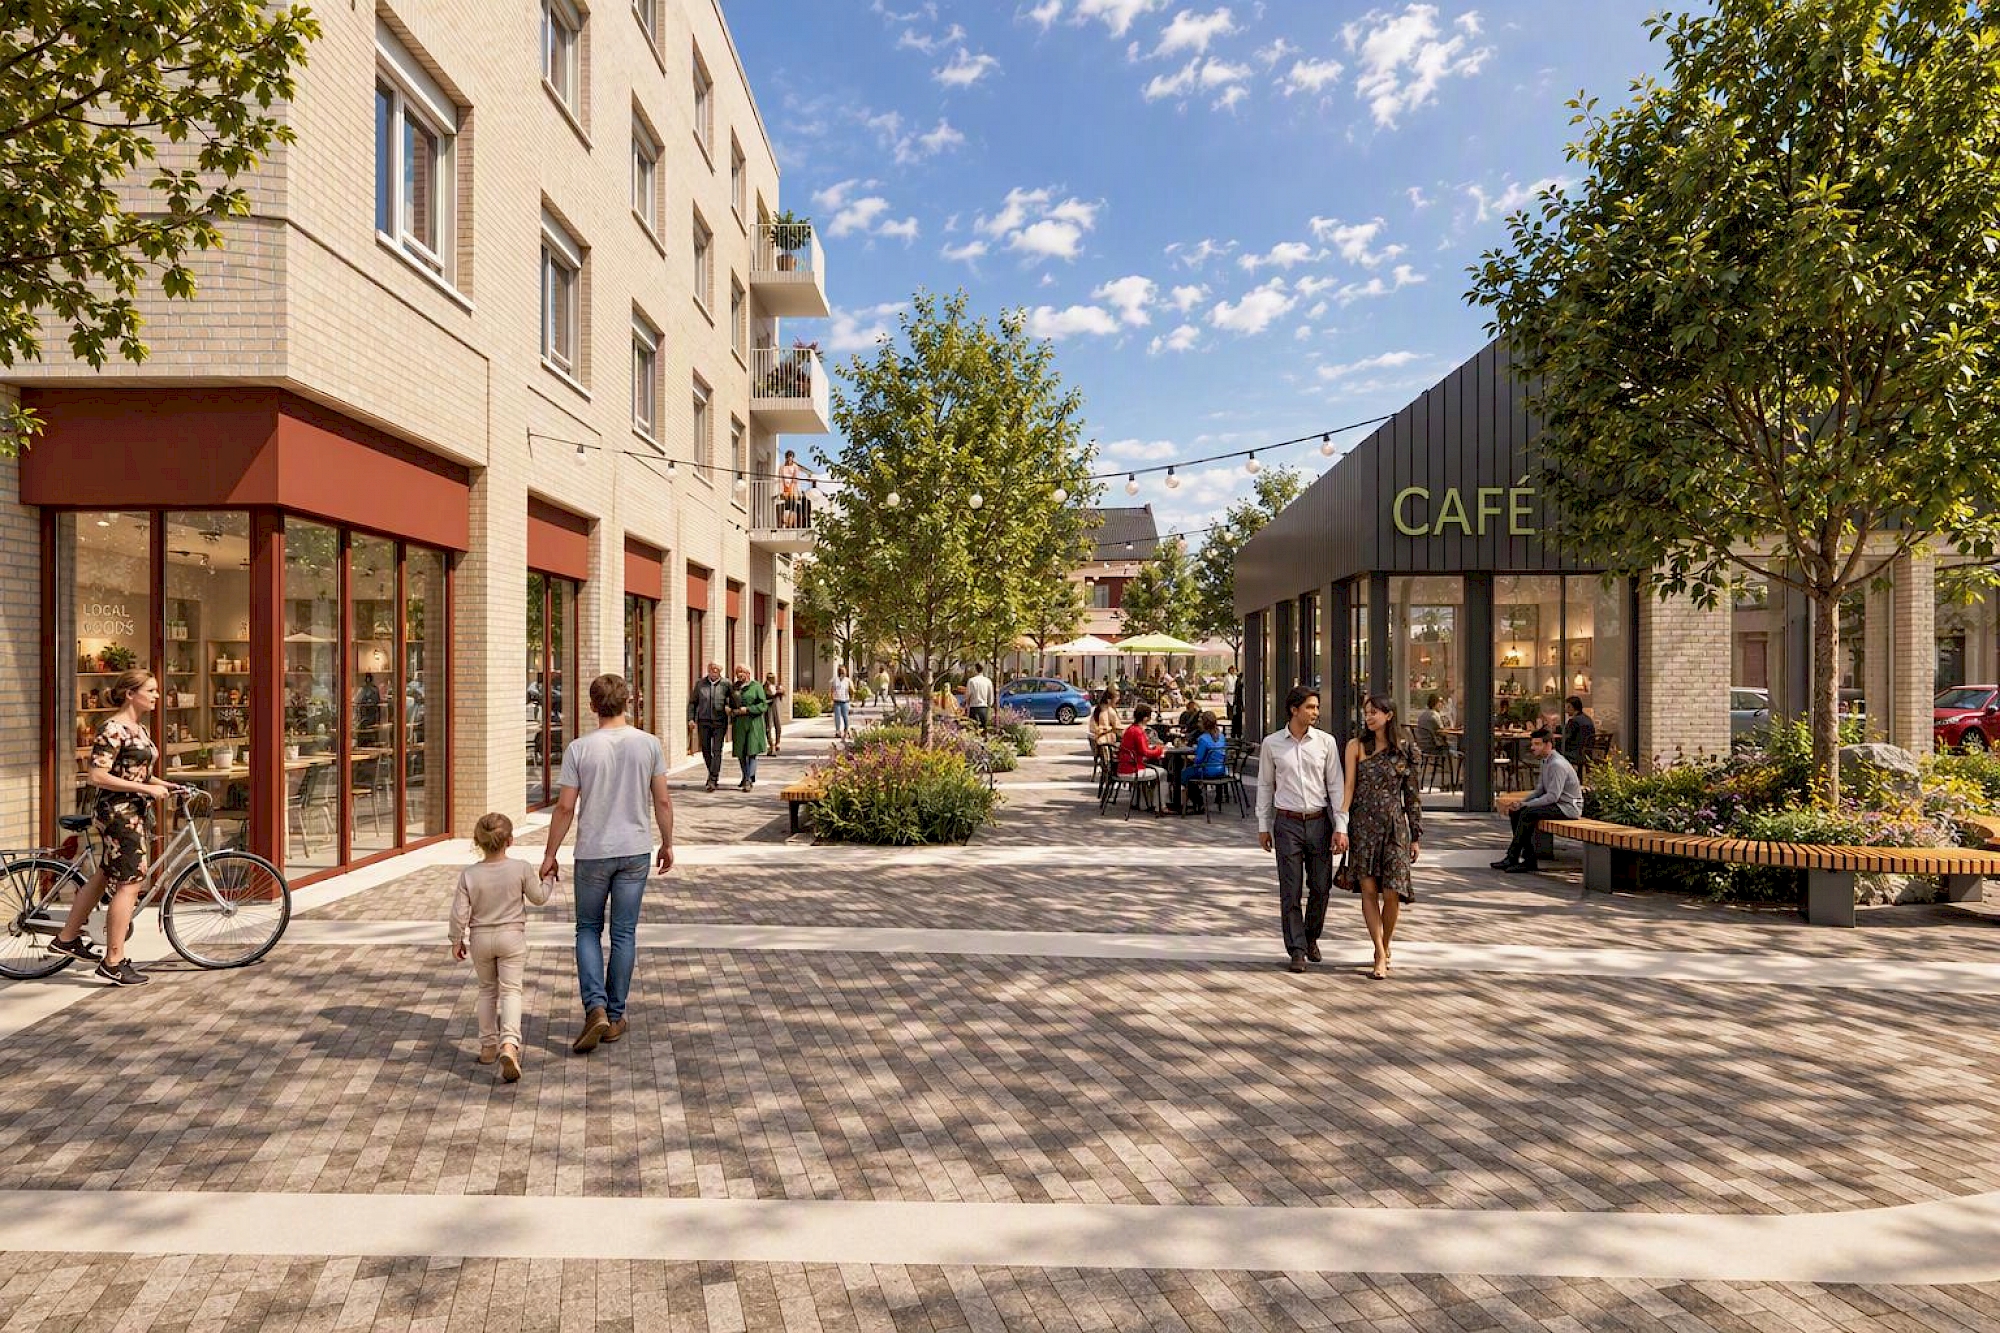
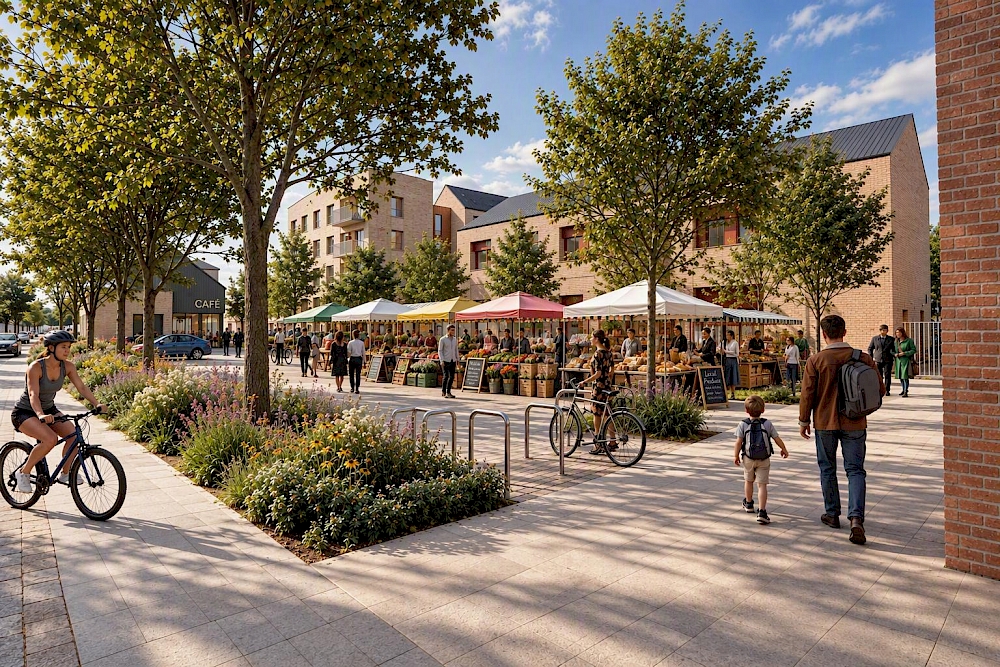
Phase 4 brings together family homes, apartments and affordable housing with a Local Centre providing community and commercial uses arranged around a Market Square. Three distinct areas, The Village, The Glade and Local Centre, respond to their landscape setting while forming a coherent neighbourhood.
Streets, courtyards and squares create a legible, walkable place, with taller buildings marking gateways and active frontages animating public spaces. Architecture draws on local rural and agricultural precedents through varied building forms, roofscapes, brickwork, contrasting textures and contemporary detailing.
PTE’s Design Code establishes a framework for cohesive, high-quality development while allowing individual character areas to respond to their setting. It sets clear principles for density, architecture, landscape, sustainability, movement and public realm, against which reserved matters proposals must respond.
Related Projects